
SVC-004 // Space Planning
Space Planning
OFP can assist with a top-rated, complete office furniture design to meet your needs for efficiency while being aesthetically appealing. Our designers collaborate with you to create optimized layouts that boost productivity, incorporate modern ergonomics, and reflect your brand — using 3D renderings and expert consultations for the perfect fit.
By Jason Flowers // Reviewed September 2026
Learn More
About Space Planning
A well-planned office does more than look good — it boosts productivity, supports employee wellbeing, and reflects your brand. At Office Furniture Professionals, our space planning service helps you make the most of your square footage with layouts that balance collaboration, focused work, and comfort. Our designers work with you to understand how your team works, then create optimized floor plans that flow naturally and support your daily operations.
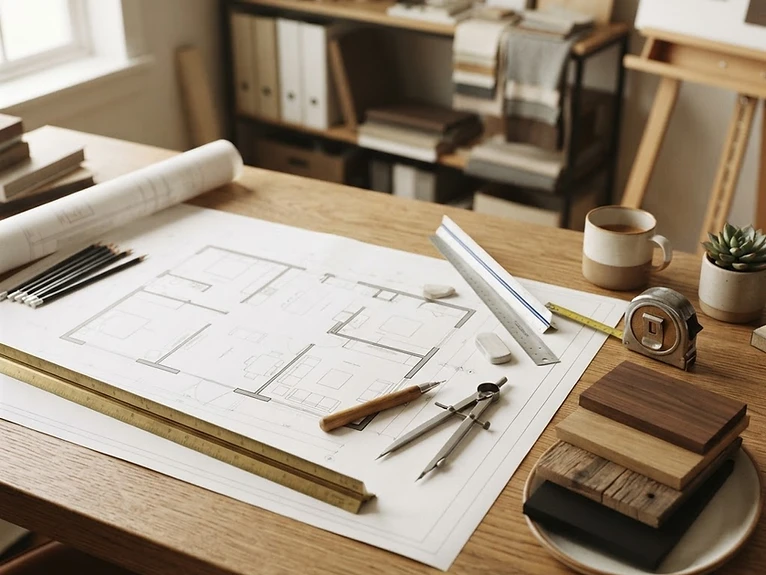
Our process begins with a consultation to understand your business, team size, work styles, and goals. We assess your existing space — or review architectural plans for new construction — and identify opportunities to improve traffic flow, natural light utilization, acoustic privacy, and collaborative zones. Whether you need an open-plan layout, private offices, hybrid spaces, or specialized areas like conference rooms and breakout zones, we design a plan that fits your culture and budget.
Using professional 3D rendering software, we bring your space to life before a single piece of furniture is ordered. You'll see photorealistic visualizations of your new office from multiple angles, experiment with different furniture configurations, and make informed decisions about colors, materials, and placement. This eliminates costly mistakes and ensures everyone — from leadership to facilities staff — is aligned on the final design.
Ergonomics is woven into every plan we create. We specify height-adjustable desks, ergonomic seating, monitor arms, and keyboard trays that support healthy postures and reduce workplace injuries. For collaborative areas, we select furniture that encourages interaction while maintaining acoustic comfort. For focused work zones, we incorporate privacy screens, acoustic panels, and strategic spacing to minimize distractions.
Our space planning service is included when you purchase furniture through OFP, and we also offer it as a standalone service for businesses that already have furniture or are sourcing from multiple vendors. We can work with your interior designer, architect, or facilities team to ensure the furniture plan integrates seamlessly with your overall design vision.
FAQ
Space Planning — Frequently Asked Questions
Keep Exploring